- Is the door normally locked, time-controlled or freely accessible?
- Which side is controlled, and what must always be possible from the escape side?
- How do the closer, latch, bolt and access-control command work together?
- Which states must be monitored, and how are those states actually detected?
SECURITY ADVISORY / 01
Door & Access Planning
First the door function. Then the technology.
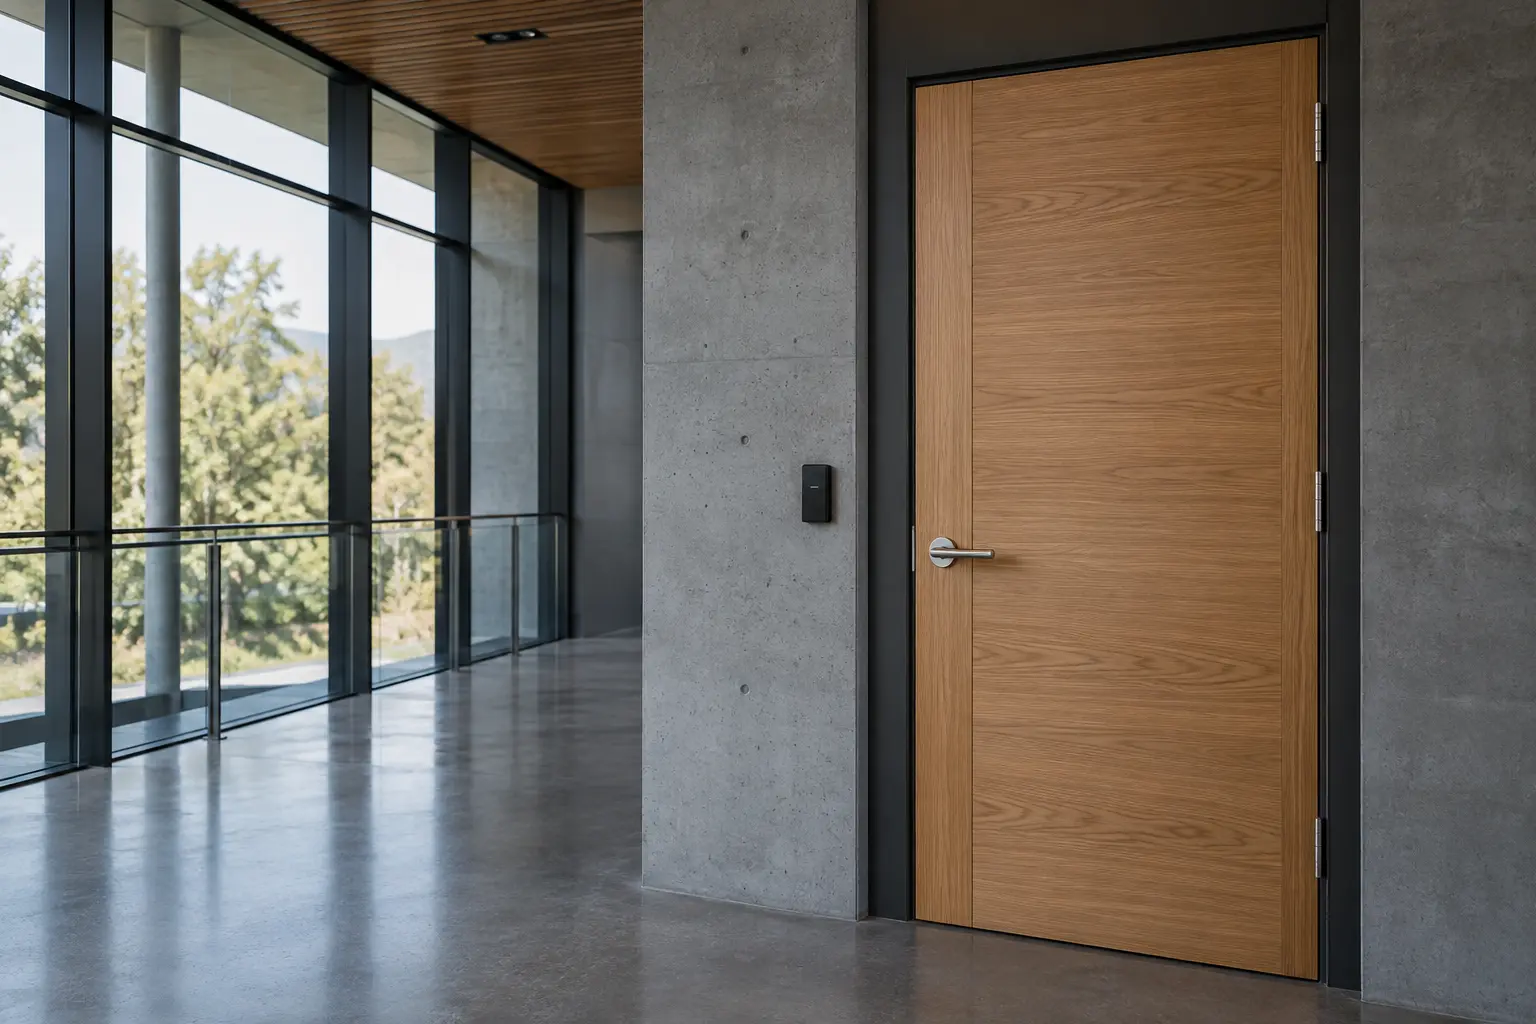
A practical basis for sound decisions.
A door is an interface between architecture, everyday use and safety. We structure the requirements for each opening before considering locks, fittings or access systems.
- Door functions and operating states
- Mechanical and electronic locking
- Offline, online and cloud access control
- Readers, electronic fittings and interfaces
- Escape routes, fire and smoke protection
- Coordination with electrical and door planning
Which users need access, at which times, and what must happen during an alarm, power failure or evacuation?
WHEN THIS SUPPORT IS USEFUL
Early design, refurbishment, or whenever the door schedule and access concept are being defined.
A product list alone does not describe who may pass, how a door re-locks or which functions must remain available in an incident.
- Door-function profiles with normal, passage, incident and failure scenarios
- A zone, user-group and access-rights structure
- An interface schedule with open decisions and responsible disciplines
- Door schedule and drawings
- Building use and user groups
- Fire / escape strategy and existing systems
OUR PLANNING APPROACH
Clarity at every stage.
01
Understand
Building use, risks and requirements.
02
Structure
Functions, interfaces and responsibilities.
03
Specify
Clear, system-open technical requirements.
04
Support
Decisions, procurement and implementation.
EIWTC SECURITY ADVISORY · DOWNLOADS
Related specialist publication.
In-depth material on this topic, available directly as a PDF.

Specialist presentation · Door & access planning
School door systems
Planning guide covering door functions, mortise locks, access control, escape, fire protection and cross-trade security planning.
Download PDFNote: Specialist presentation and planning aid; not a project-specific technical approval or system certification.
YOUR FIRST STEPBring the project.
Bring the project.
We help structure the decisions.
Tell us the building’s use, your project phase and the question you need to resolve. Existing plans, a door schedule or a draft specification provide a useful starting point.
We clarify the advice needed and agree the next step with you. Project work may cover a functional concept, technical specifications, tender comparison or coordination through testing and handover.
Enquire about a consultationCONSULTATION
€150 net per consultation appointment, plus VAT
Discuss your requirements, available documents and next planning decisions. Detailed concepts, specifications and further project support are scoped and quoted separately.
Sending an enquiry does not book a paid appointment. The appointment and its terms are agreed with you beforehand.