Door & Access Planning
Define how each door must work. Then coordinate the technology around it.
Explore this areaIndependent technical advice for building, door, access and security concepts. From door-function concepts and coordinated specifications to operational readiness.

€150 per consultation appointment, plus VAT
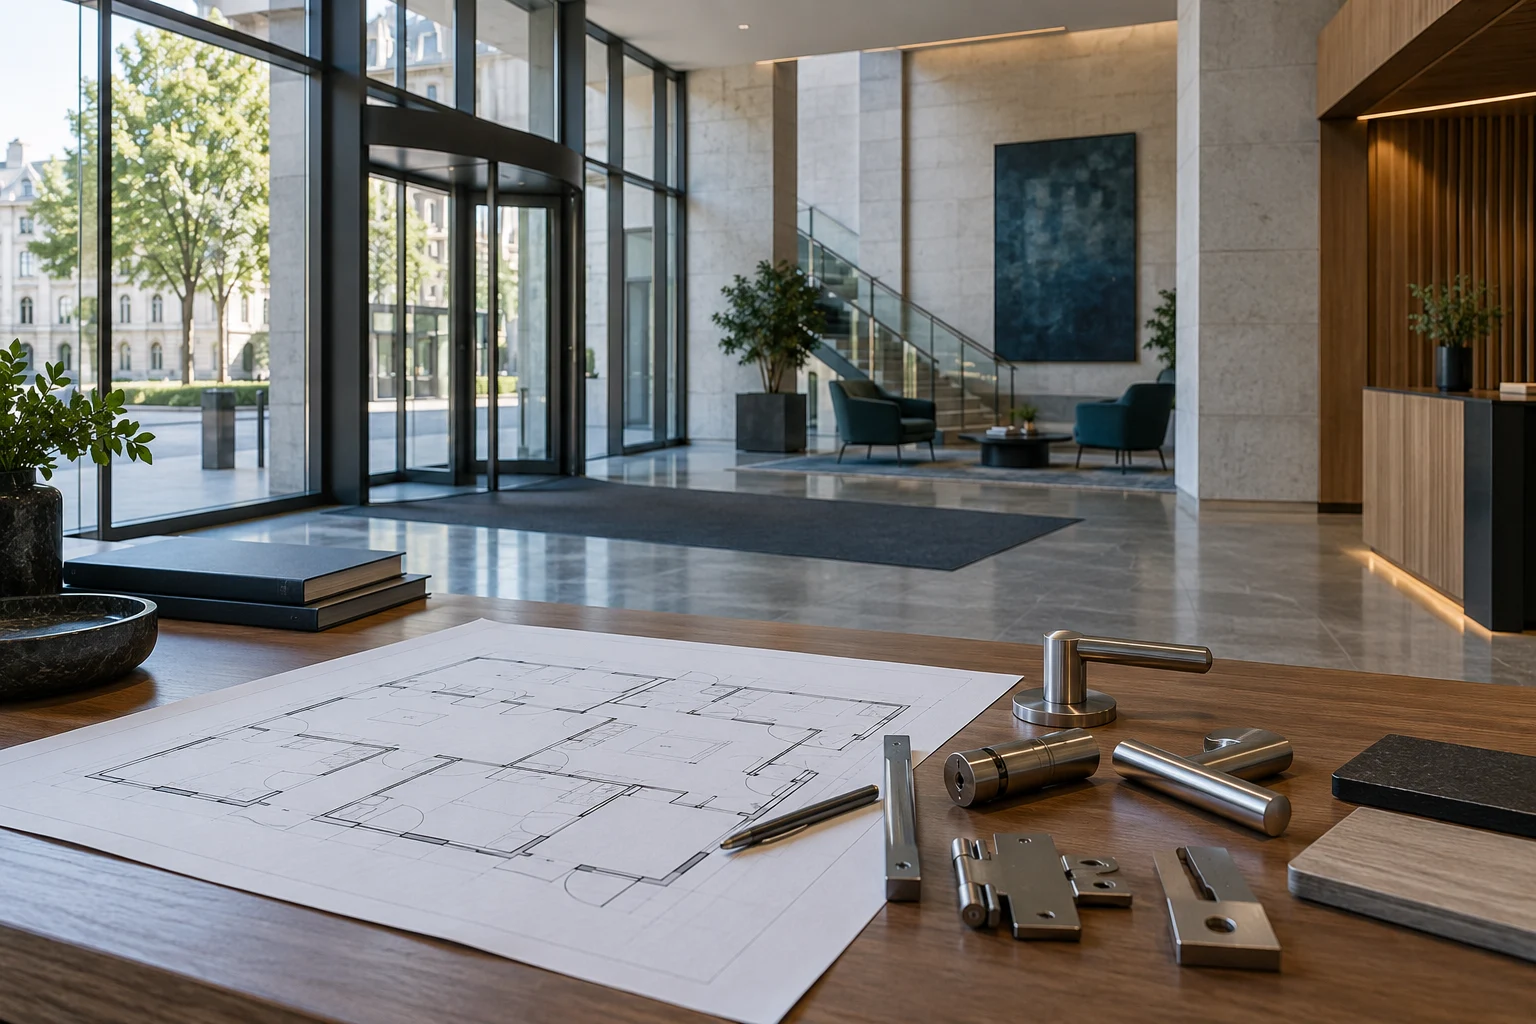
We support architects, engineers, specialist planners, building owners, public clients and operators in coordinating requirements across disciplines.
Door hardware, access permissions and life-safety functions must be considered together. Our starting point is the building and its use; system selection follows the defined requirements.
For schools, administrative buildings, cultural and sports facilities, and comparable public or commercial projects.
Define how each door must work. Then coordinate the technology around it.
Explore this areaTurn complex requirements into clear, comparable tender documents.
Explore this areaConnect physical protection, access rights and operational requirements.
Explore this areaMaintaining critical functions when normal operation is disrupted.
Explore this areaClarify compatibility, signals and responsibilities across disciplines.
Explore this areaThe assignment is defined around your project phase, available information and the decisions that need to be made.
Use, user groups, protection goals and missing information brought together.
Requirements & clarification registerDoor functions, access rights and operating states described together.
Door & access conceptResponsibilities, signals, dependencies and unresolved technical points made visible.
Interface & decision scheduleSystem-open technical requirements, quantities and expected evidence.
Specifications & tender supportDeliverables and scope are agreed for each assignment. No product selection or technical commitment is made by this website.
Explore examples of the questions we clarify and the documents we prepare for architects, building owners and operators.
AI-generated illustration · not a project photograph.
DOOR & ACCESS PLANNINGTeaching, evening sports and maintenance require different access rights. Door hardware, escape functions and operating hours must work together.
Starting point: floor plans, door schedules, user groups and the agreed fire and escape concept.
Your result: a door-function matrix, an interface schedule and a list of decisions needed before product selection.
Open the planning guideAI-generated illustration · not a project photograph.
TENDER & SPECIFICATIONTurn door data into coordinated specifications and a matching schedule of quantities, from software and hardware to handover and service.
Starting point: checked quantities, component allocation and functional requirements.
Your result: a structured bill of quantities, a matching offer schedule and a clarification register for comparable bids.
Alternative systems are compared against agreed functions, interfaces, operating procedures and evidence.
Explore tender support
AI-generated illustration · not a project photograph.
PHYSICAL SECURITY & RESILIENCEConnect access to sensitive rooms with IT responsibilities, staff procedures and the response to power, network or system failure.
Starting point: essential activities, sensitive areas, technical dependencies and operational responsibilities.
Your result: a dependency overview, prioritised technical and organisational actions, and clearly assigned next steps.
The assignment is coordinated with the operator’s IT, security and compliance specialists. Scope and availability are agreed individually.
Explore resilience supportIllustrative planning examples derived from working material. They do not identify a completed installation or a client endorsement.
Clear position numbers connect technical requirements with the bidder’s offer. Basic scope, additional needs and ongoing services stay distinct.
| Position | Scope item | Category | Purpose |
|---|---|---|---|
| 02.01 | Door measurement | Basic scope | Door data before ordering |
| 02.02 | Project and permission planning | Basic scope | Functions, access rights and interfaces |
| 06.01–06.03 | Electronic door fittings | Basic scope | Separate standard, escape and fire-rated requirements |
| 10.01–10.02 | IT and trade coordination | Basic scope | Explicit responsibilities and handover points |
| 12.03 | Commissioning and functional tests | Basic scope | Verify operation, failure and recovery |
| 13.01–13.02 | Training and documentation | Basic scope | Prepare the operator for daily use |
| 13.03 | Additional training day | On request | Commission separately when needed |
| 15.01 / 15.03 | Maintenance / hosting | Annual option | Agree recurring services separately |
Selected, translated examples from an EIWTC offer-summary working document. Client details, project quantities and price fields are omitted. This is a structure example, not a complete specification or an offer.
Download the structure example · TXTEach discipline contributes part of the answer. The agreed door profile connects them, and testing checks the complete operating sequence.
Door assembly, lock, fittings and required evidence.
Permissions, readers, controller and network dependencies.
Normal use · authorised passage · incident · failure & recovery
Power, interfaces and project-specific safety sequences.
Daily procedures, fallback actions, training and documentation.
Conceptual coordination model. Responsibilities and required evidence are agreed for the individual project.
Building use, risks and requirements.
Functions, interfaces and responsibilities.
Clear, system-open technical requirements.
Decisions, procurement and implementation.
Requirements → Function → Concept → System selection.
We describe the performance a solution needs to deliver before comparing manufacturers or technologies. Relevant existing systems and operational constraints remain part of that assessment.
Quality & trustSelected specialist presentations from practical planning and advisory work, adding concrete methodological and regulatory perspectives to the services shown.

Planning guide covering door functions, mortise locks, access control, escape, fire protection and cross-trade security planning.
Download PDF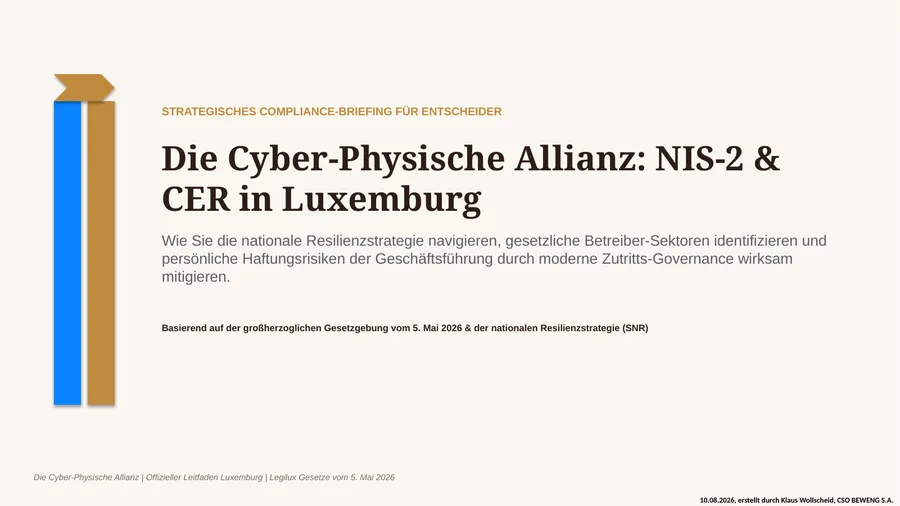
Specialist presentation on cyber and physical resilience, critical infrastructure and access governance in Luxembourg.
Download PDFNote: This compliance briefing is a specialist presentation and does not constitute legal advice or an official publication. The current legal position, scope and project context should be verified before use.
Tell us the building’s use, your project phase and the question you need to resolve. Existing plans, a door schedule or a draft specification provide a useful starting point.
We clarify the advice needed and agree the next step with you. Project work may cover a functional concept, technical specifications, tender comparison or coordination through testing and handover.
Enquire about a consultation€150 net per consultation appointment, plus VAT
Discuss your requirements, available documents and next planning decisions. Detailed concepts, specifications and further project support are scoped and quoted separately.
Sending an enquiry does not book a paid appointment. The appointment and its terms are agreed with you beforehand.